
Professional Ventilation Design for Industrial Buildings
Professional sizing of natural and hybrid ventilation systems for heat-loaded industrial halls.
Proven and validated in real-world projects worldwide.
State-of-the-art zone model
Newton-Raphson solver with mass-balance conservation control
Developed by GAL Ventilation GmbH
60+ years of industrial ventilation expertise
Free Quick Sizing
Get started right away — no account needed
See VentCoach in Action
Thermally coupled zone model for industrial ventilation design
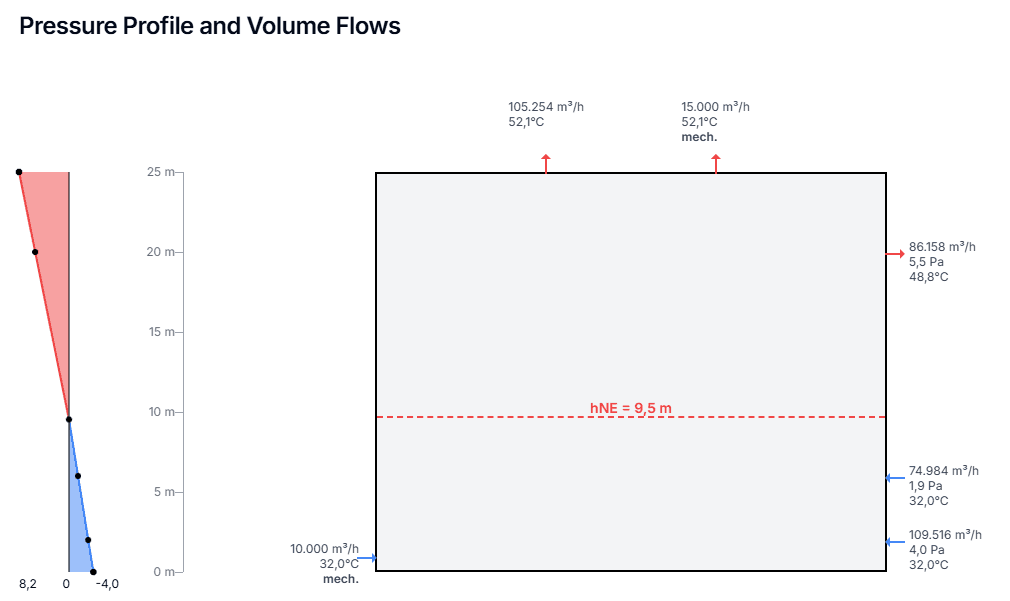
Single-Zone Pressure Profile – Analyze vertical pressure distribution
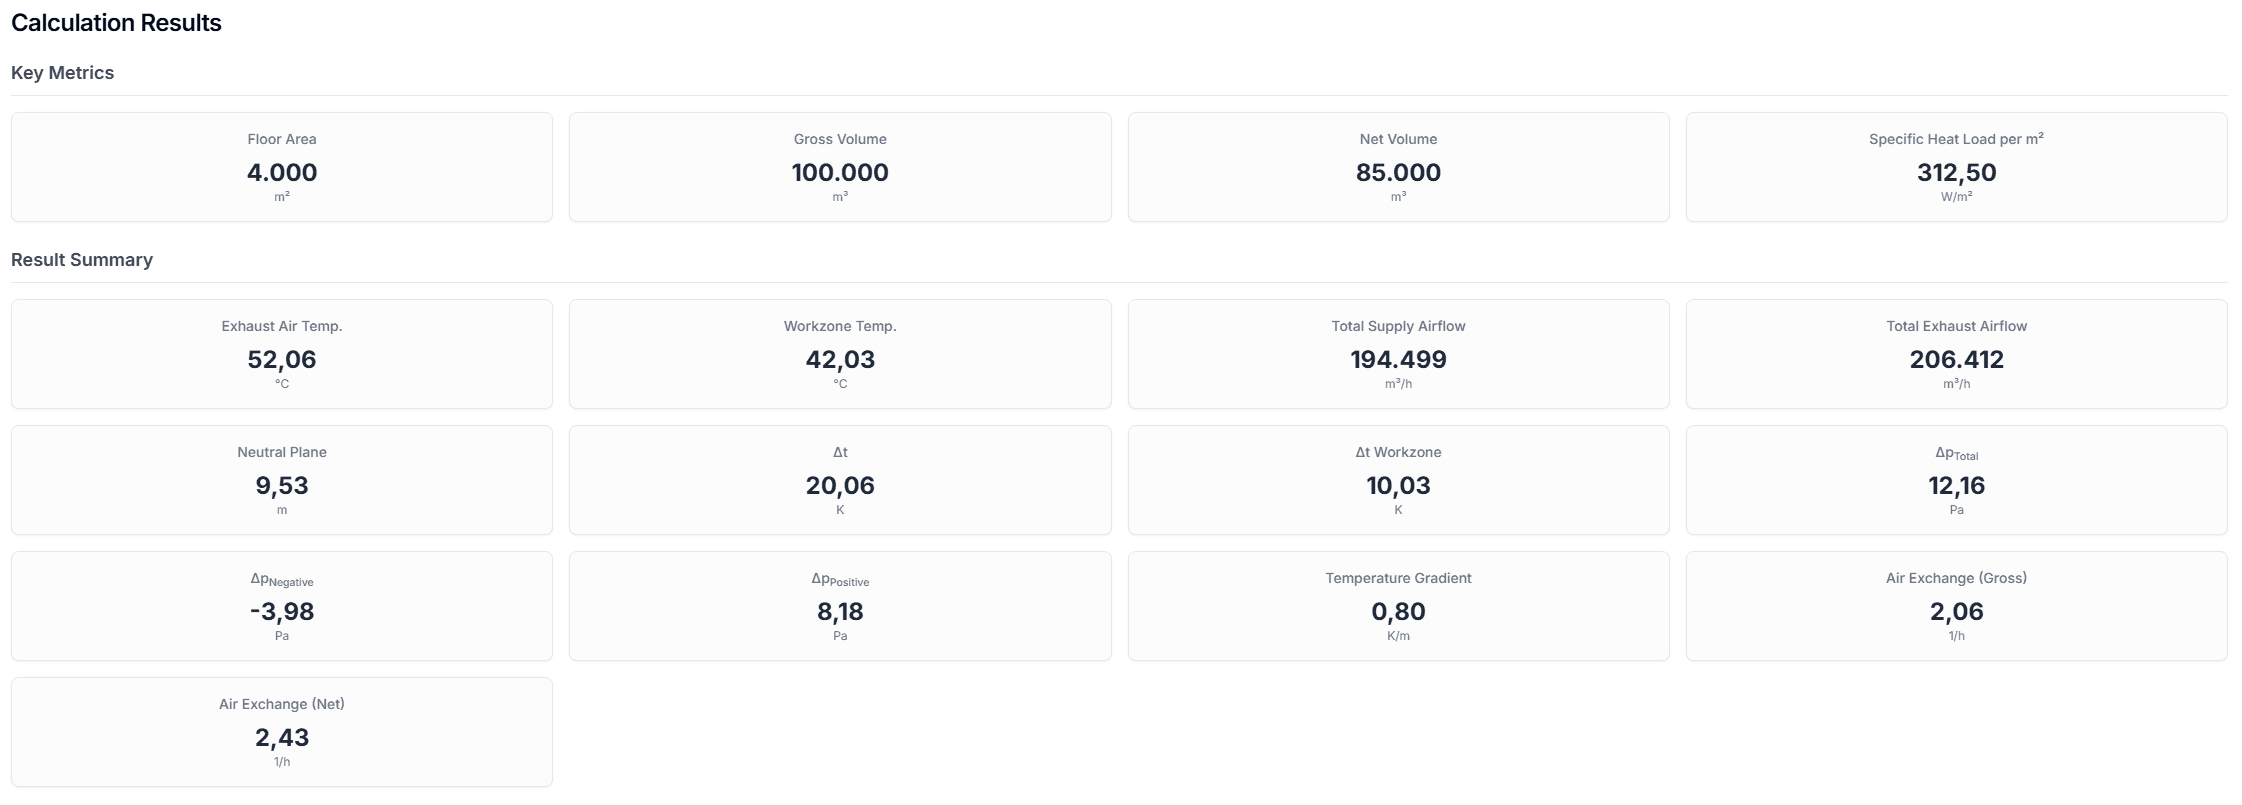
How VentCoach Works
Built on validated physics principles and advanced numerical methods
Physical Foundation
Bernoulli's Principle
Determines volumetric flow through each opening from the driving pressure difference — including real flow losses via the discharge coefficient (Cd)
Thermal Buoyancy
Warm air is less dense than cool air — the density difference drives it upward, generating the buoyancy force (stack effect)
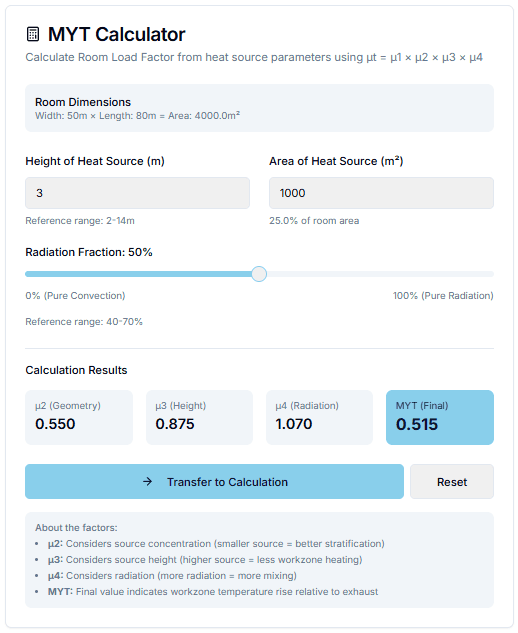
MYT – Room Load Factor
Dimensionless parameter (0.2–1.0): describes how effectively heat sources generate buoyancy — depending on source height, spatial distribution, and radiative fraction
Neutral Plane
Height at which indoor and outdoor pressures are equal — the natural boundary between supply air below and exhaust air above
Computational Engine
modified Newton-Raphson
Robust iterative solver that reliably converges even for coupled zones
Mass Balance Iteration
Ensures conservation of air mass with temperature-dependent density
Temperature Stratification
Derives a realistic vertical temperature profile from the room load factor μt
Pressure Profile Integration
Integrates the hydrostatic pressure gradient over the building height to locate the neutral plane
How to Use VentCoach
Six simple steps to professional ventilation design
1. Select Mode
Choose Single-Zone for one hall or Dual-Zone for two connected halls
2. Set Boundary Conditions
Configure outdoor temperature, barometric pressure, and relative humidity
3. Define Geometry
Enter dimensions, heat loads, and MYT values for your building zones
4. Configure Openings
Set up natural ventilation openings and mechanical systems
5. Run Calculation
Click "Start Calculation" - results typically converge within seconds
6. Review Results
Analyze performance indicators, temperature profiles, and airflow patterns
Industries We Serve
Specialised solutions for medium to high heat-load environments
Metal Production & Processing
Steel, smelting and foundry works as well as ferrous and non-ferrous metal production with high process heat
Power Generation
Boiler houses, power plants and transformer stations with high heat density
Container & Float Glass
Melting furnaces and annealing lehrs for container and float glass
Cement & Building Materials
Rotary kilns, coolers and grinding plants in the cement and building materials industry
Petrochemicals & Refining
Reaction areas, compressor stations and process halls in the chemical industry
General Mechanical Engineering
Welding stations, hardening shops and assembly halls with diffuse heat and contaminant sources
Developed by Industry Experts
VentCoach is developed by GAL Ventilation GmbH, a company with over 60 years of experience in industrial ventilation engineering. The calculation algorithm at the core of VentCoach was originally developed 30 years ago as a single-zone model and has evolved into this modern thermal buoyancy calculation tool, now available to the public.
60+ Years Company Experience
1,000+ Projects
Worldwide Expertise
Understanding Your Results
Key metrics to evaluate your ventilation design
Neutral Plane Height
Shows whether openings are correctly sized and how airflow is balanced between supply and exhaust
Exhaust Temperature
Temperature of the warm outflowing air — reference value for thermal comfort and energy efficiency assessment
Work Zone Temperature
Governing temperature in the occupied zone — decisive for assessing thermal comfort
Volumetric Flow Rates
Volumetric airflow through each individual opening — the foundation of every design
Pressure Distributions
Vertical pressure profile showing thermal driving forces
Convergence History
Tracks how stably and reliably the iterative calculation converged
Features
Everything you need for professional ventilation design
General Features
Productivity & Management
Quick pre-sizing – no login required
Professional documentation for projects
Complete project management
Single-Zone Features
Complete single-zone analysis
unlimited
Standard Opening (orifice) · Power Law (power law) · Layered Openings (stacked orifice)
Hybrid systems: natural + mechanical ventilation
Roadmap
Planned & in-development features
Fully connected hall sections as one shared stratified volume
Doors, gates and passages between zones
Mechanical air circulation between zones
Compare and optimize multiple design variants
Intelligent support and automatic optimization suggestions
Pricing
A licence lets you calculate, credits are the consumption.
All prices in Euro, net plus statutory VAT.
Test
€0
Term: 14 days
100 Credits
10 calculations, or 6 calculations with a report
Solo Quarter
€249
Term: 3 months
1,500 Credits
150 calculations, or 100 calculations with a report
One-time payment, does not renew automatically.
Solo Year
€790
Term: 12 months
6,000 Credits
600 calculations, or 400 calculations with a report
Annual subscription, renews automatically.
Team
€650 per user and year
Total €1,950 per year
Term: 12 months
4,000 credits per user
400 calculations, or 266 calculations with a report
Annual subscription, renews automatically. Credits sit in one shared pool for the whole team.
Top up credits: 1,000 credits for €100 (€0.10 per credit) — any time, no licence change.
| Cost per action | |
|---|---|
| Feature | Credits |
| QuickSizing | free |
| Calculation | 10 Credits |
| Report | 5 Credits |
Included credits belong to the licence term. Purchased credits belong to you and never expire.
QuickSizing stays free forever, with no licence required — on the web, via the API and via MCP.
Solo Year equals 3.2 quarters — switching pays off from the fourth quarter onward.
A Team seat costs €650 instead of €790, 18 % less per user — Team pays off from the second seat onward.
Join Hundreds of Engineers Using VentCoach
No credit card required. Start designing better ventilation systems today.